Layout, finishes and lighting

Rooms designed to be lived in every day, not dressed for one evening

  • We start with how a room is actually used - where people come in, where they wait, where they sit, and how they get from one to the other. The plan comes before the palette, because a beautiful room that does not work is a room nobody stays in.
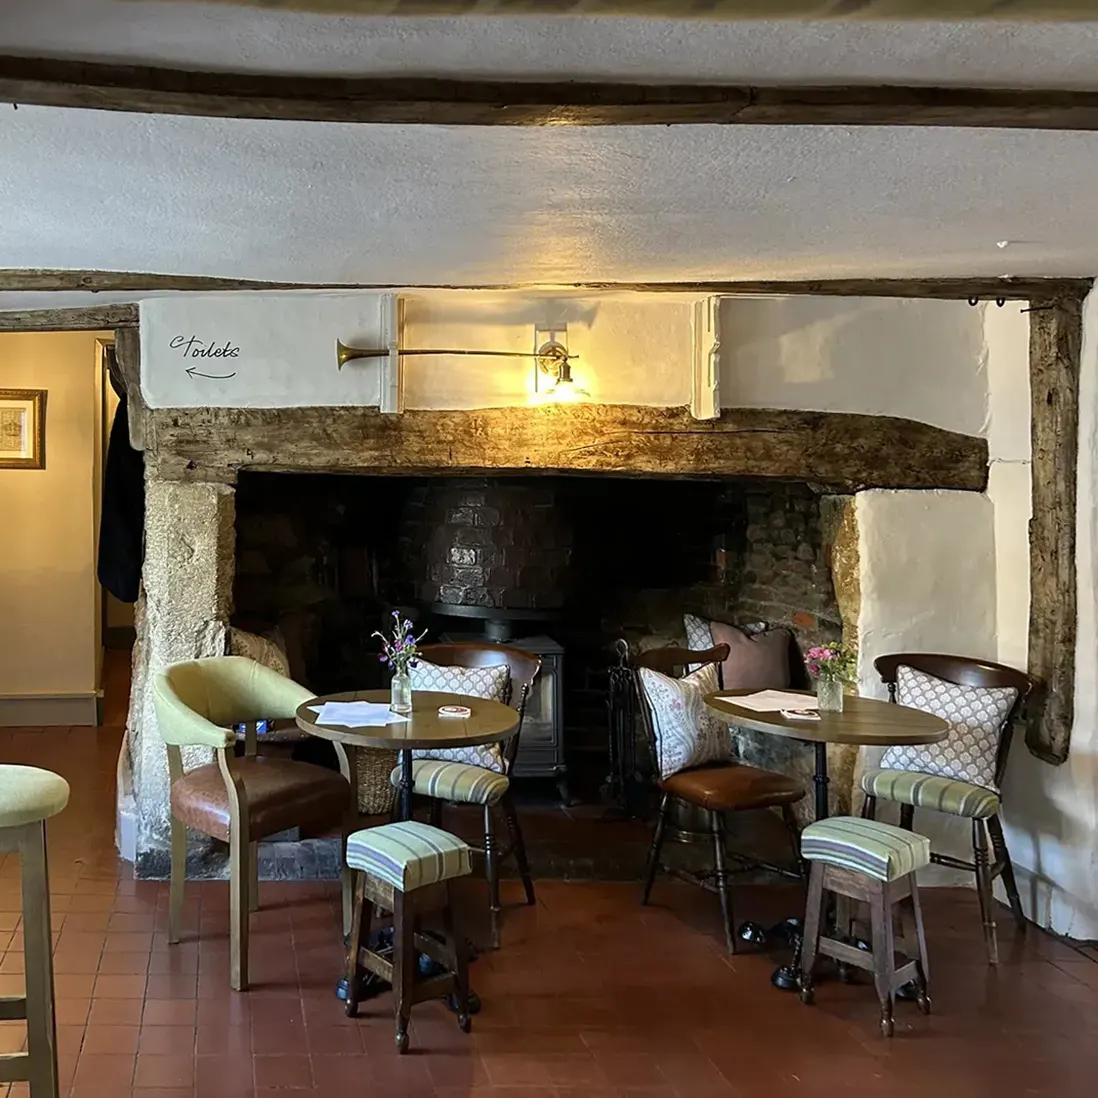
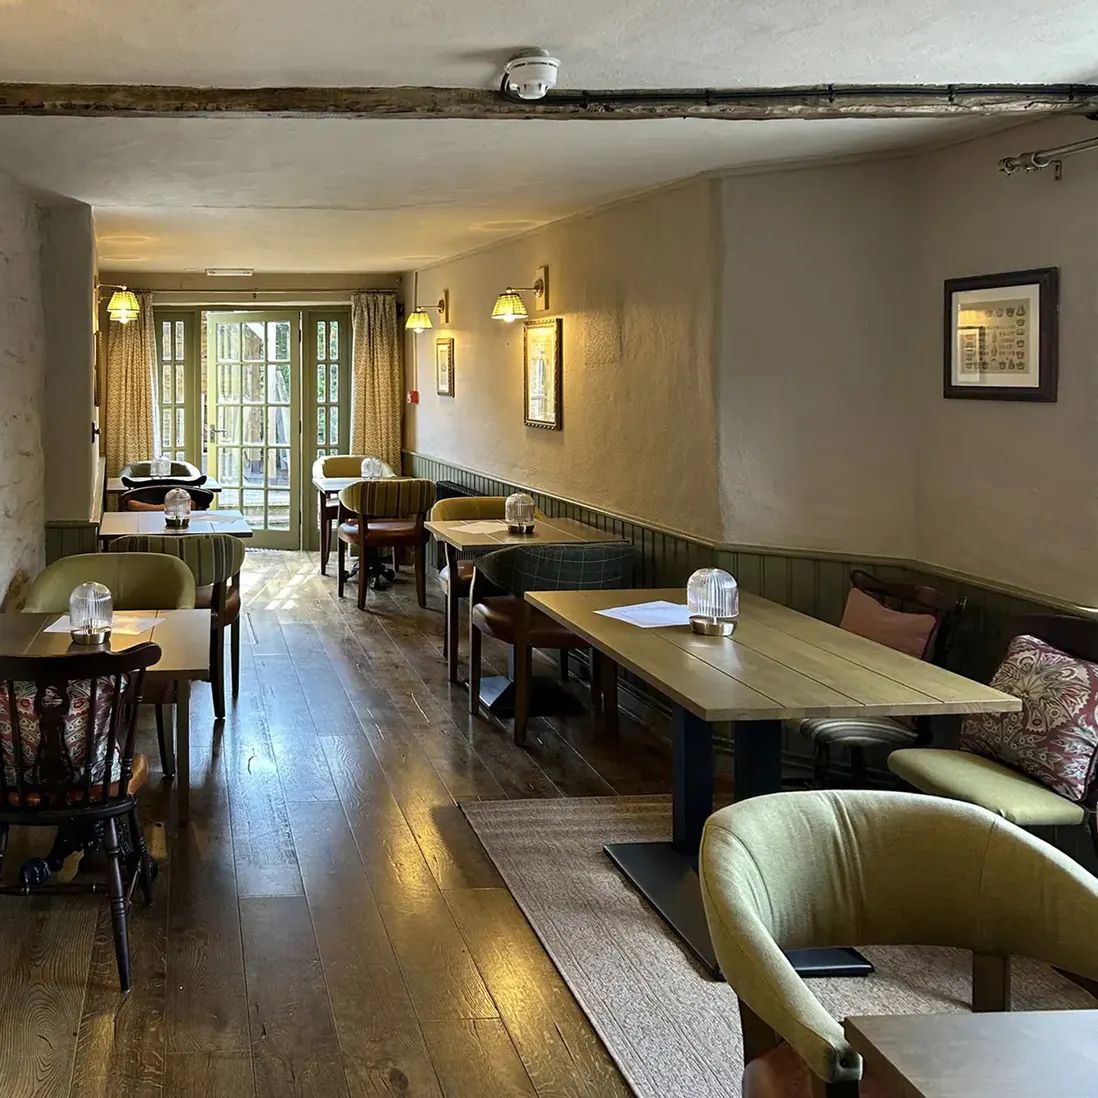
  • From there we specify everything you see and touch: paint and panelling, flooring and tiles, lighting, fabrics, furniture and the fittings that hold it all together. We work in old buildings as often as new ones, so we are used to designing around what has to be kept.
  • You see the room before it is built. Drawings, samples and finishes go on the table together, so the decisions get made there rather than halfway through the job.
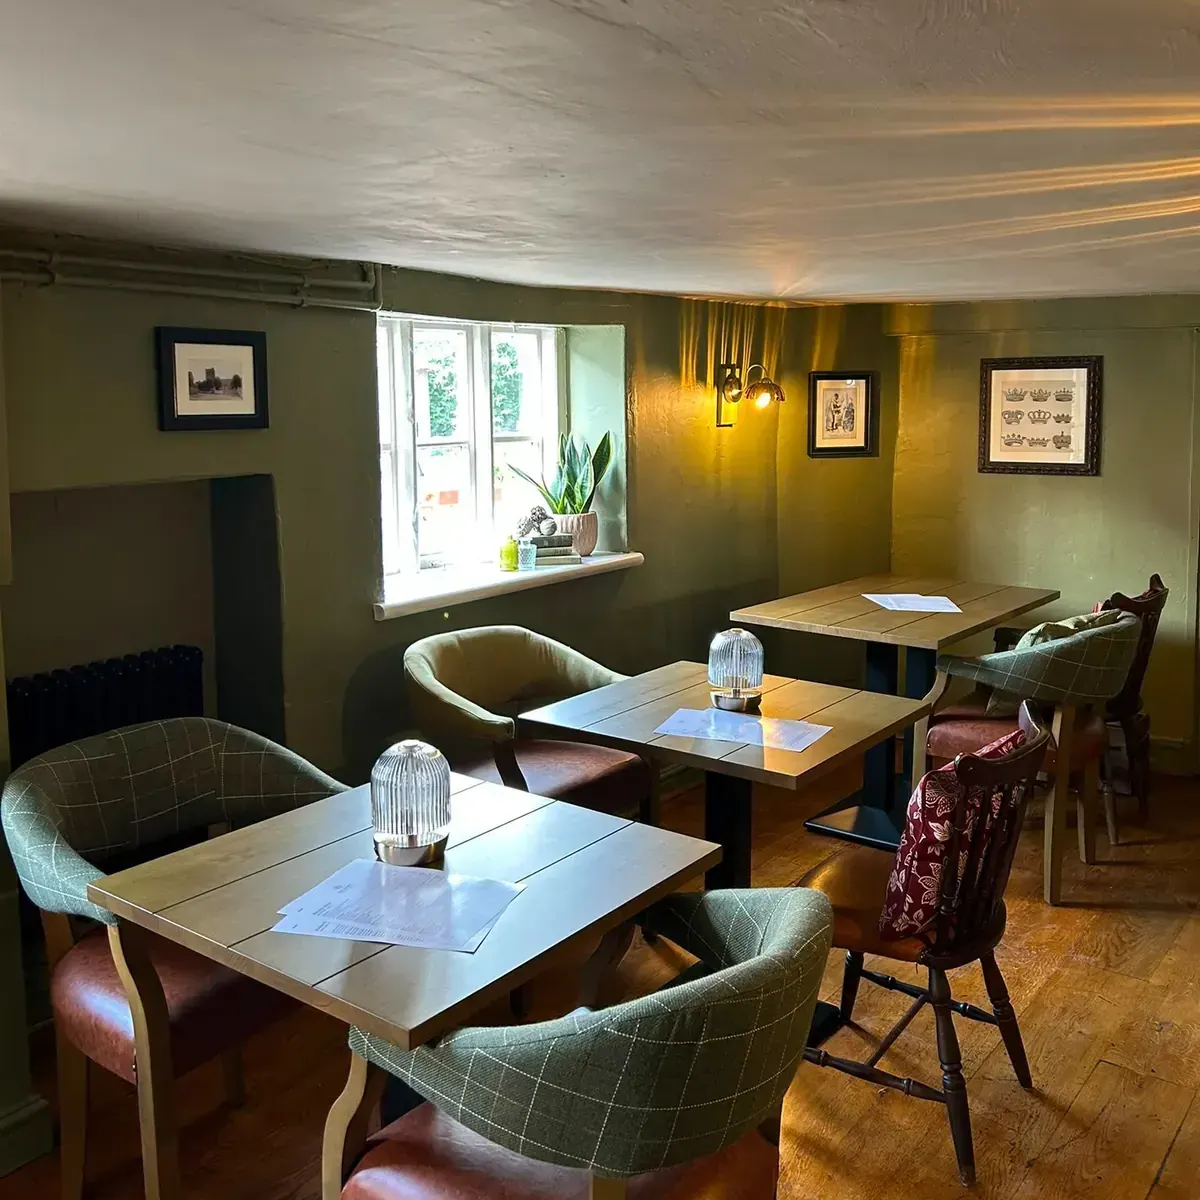
A dining room painted deep olive green, with framed prints and laid tables under a low ceiling

Fit-out and installation

We are still there when the last coat goes on

  • A design is only as good as what actually gets built, so we do not hand over a drawing and leave. We are on site while the work happens, answering the questions that only come up once a wall is open.
  • In an old building almost nothing is square, and we plan for that. When something turns up that no drawing predicted - a beam that will not take the load, a floor that has to come up - we rework the detail rather than force the original plan through, and you hear it from us with the options before anything is decided.
  • You get the room back finished, snagged and cleaned, with the paint codes, suppliers and fabric references written down so you can look after it yourself.
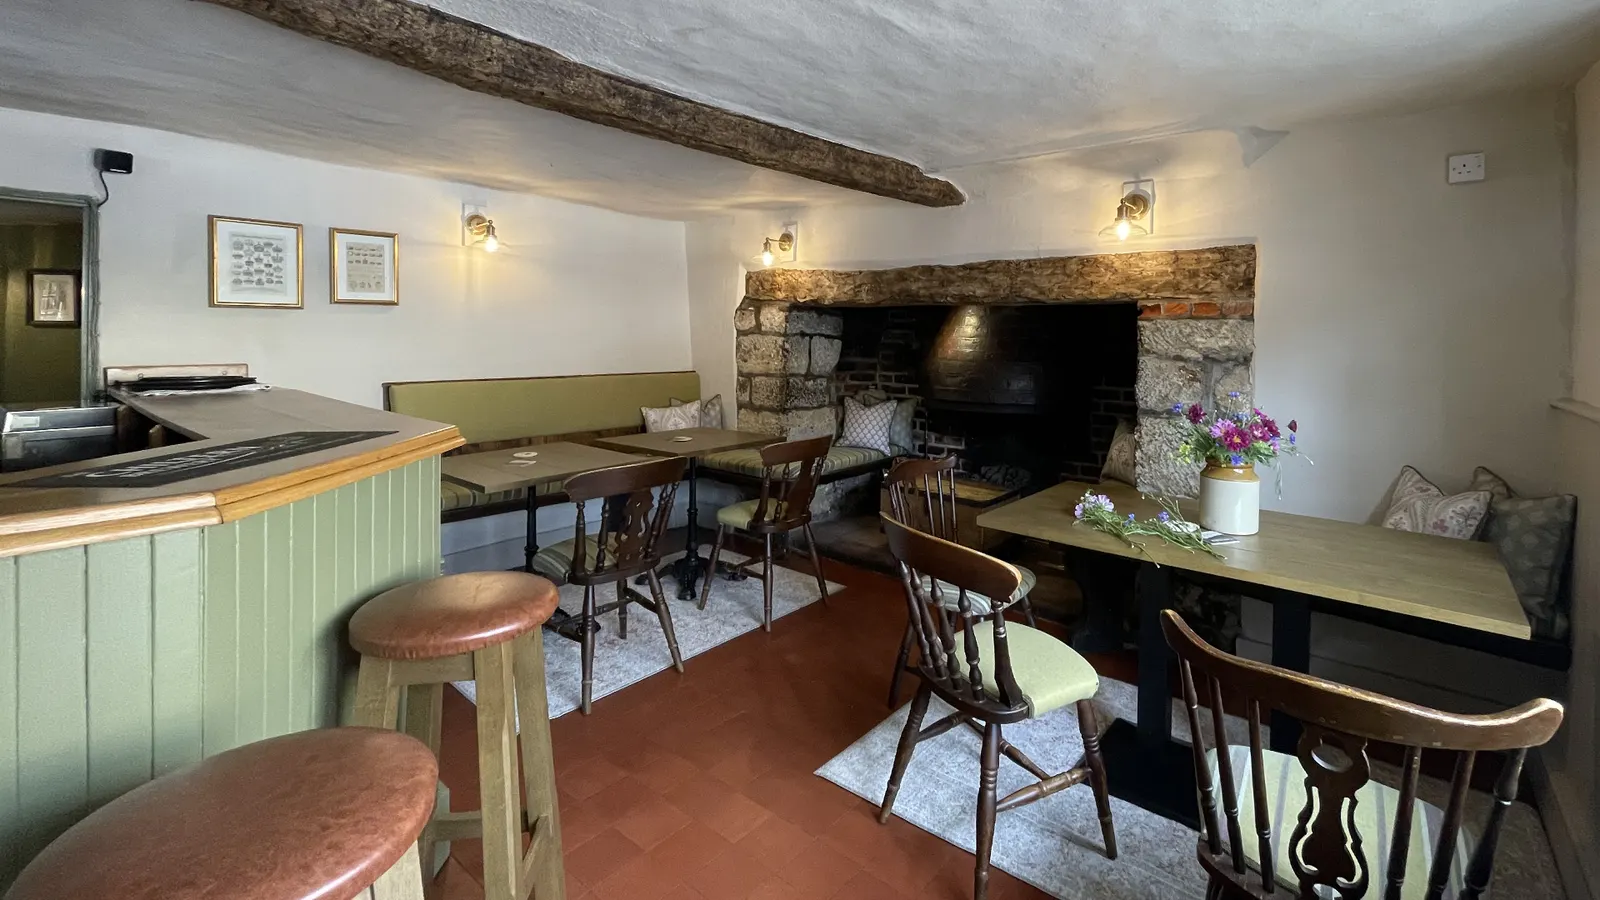
A beamed room with a stone fireplace, bar stools and small tables

Browse our work

Interior design projects

All projects

Enquire

Get in touch

To discuss how we can help with your event styling, creative design, interior design or graphic design, please fill in the form or email us with details of your brief.